
Open House Thu, Sep 24th 04:00 PM - 06:00 PM




Address
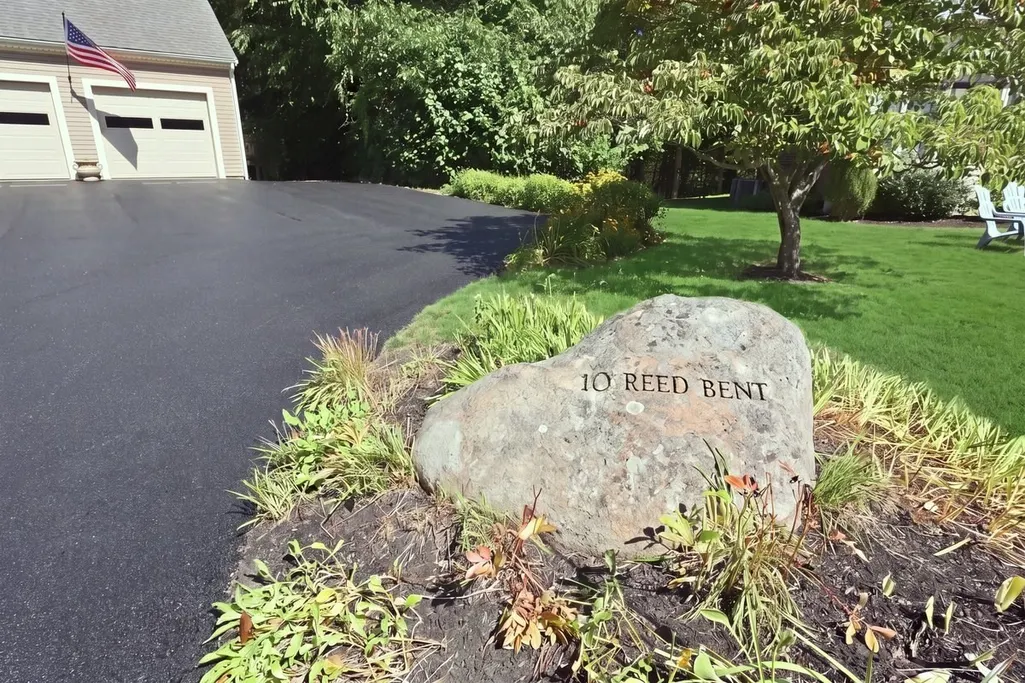
10 Reed Bent, Rockland, MA
Price
$ 910,000
Property Attributes
- MLS#73579991
- TypeSingle Family
- Listing Status New
- CountyPLYMOUTH
- CityRockland
- NeighborhoodMillbrook
- Zip02370
- StyleColonial
- Year Built1995
- Taxes$ 11633
- Price$ 910,000
- Bedrooms4
- Full Bathrooms3
- Half Bathrooms1
- Sqr Footage3725
- Lot Size0.6 Acres
Data Source:
Massachusetts MLS Property Info Network (MLSPIN)
Property Description
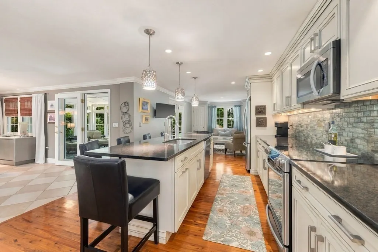
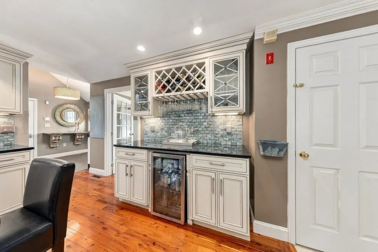
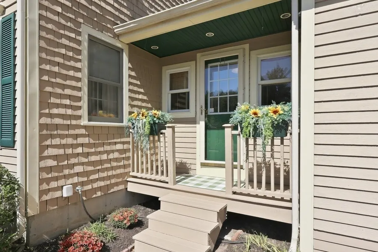
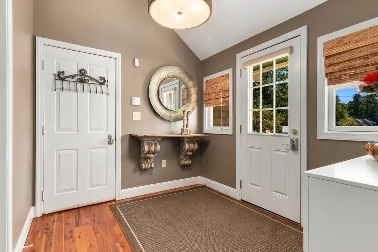
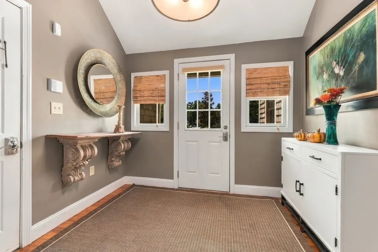
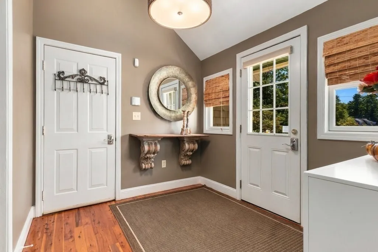
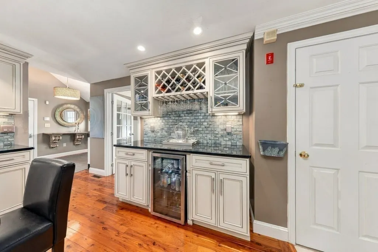
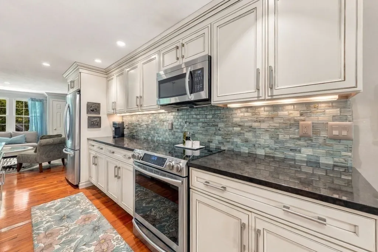
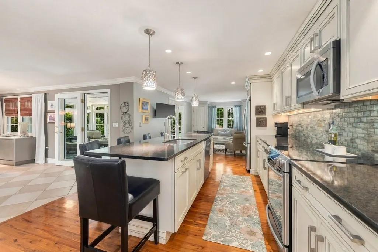
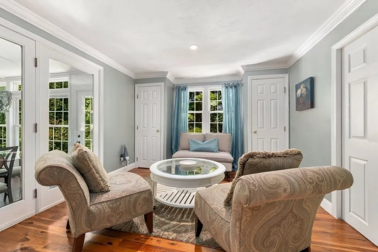
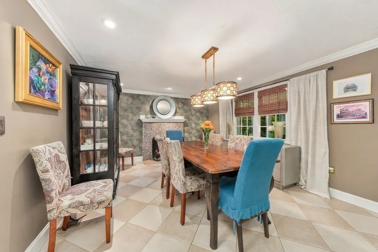
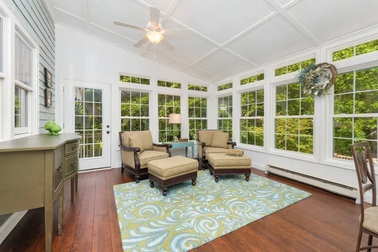
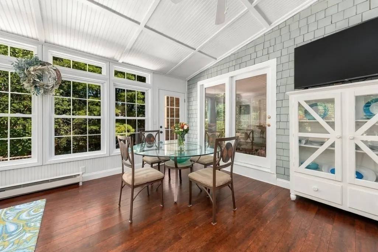
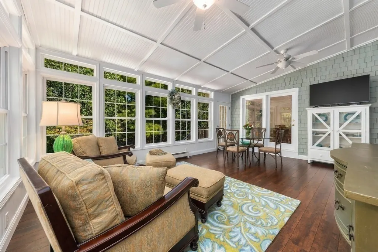
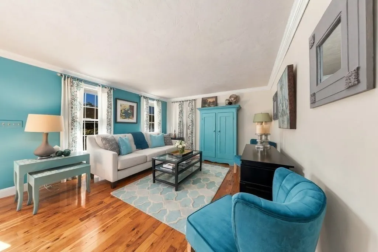
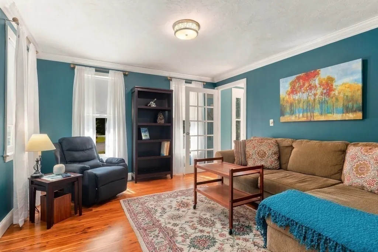
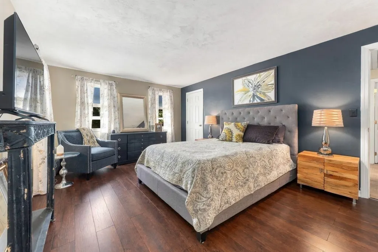
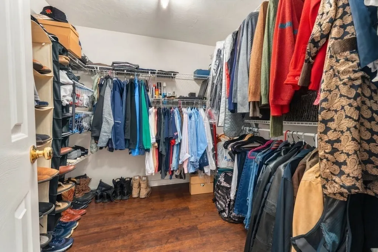
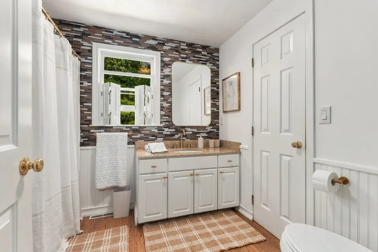
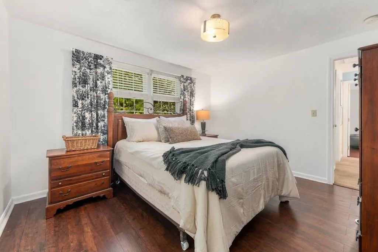
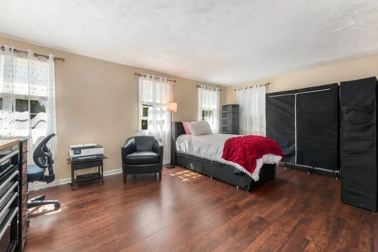
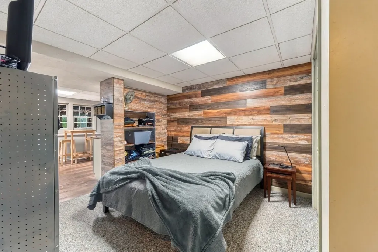
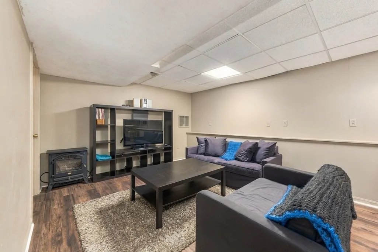
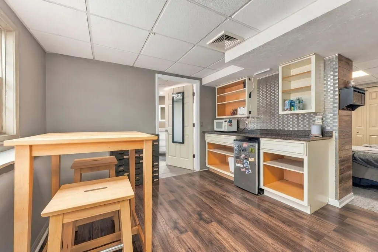
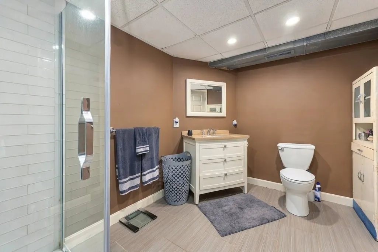
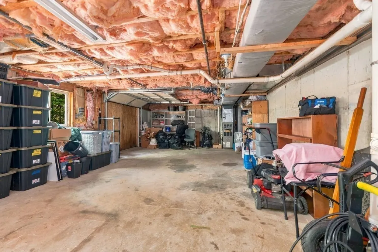
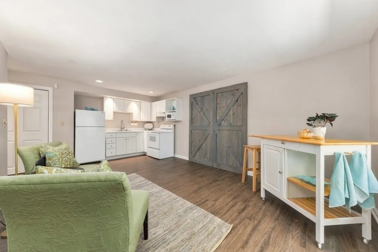
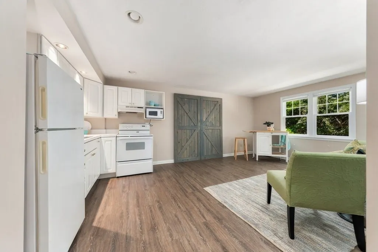
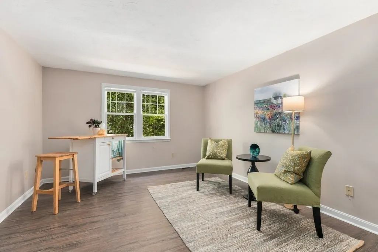
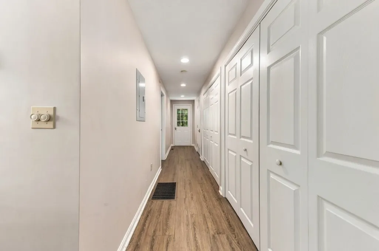
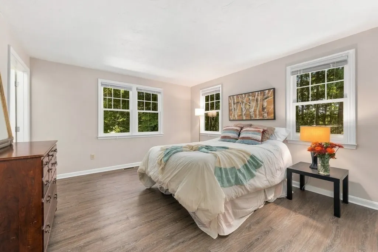
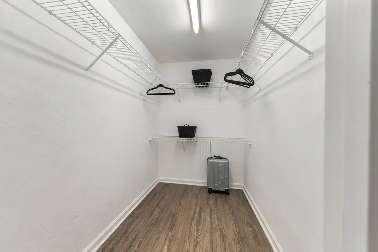
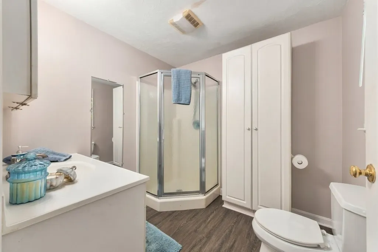
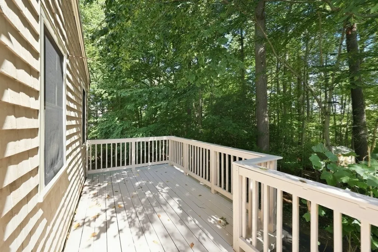
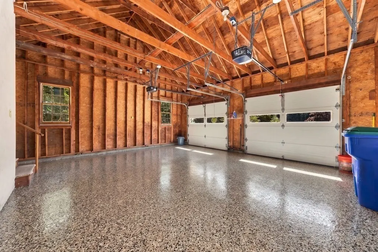
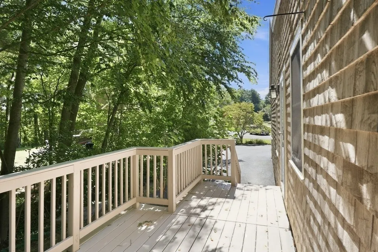
Welcome to this truly exceptional Millbrook neighborhood property, where thoughtful design, quality craftsmanship, & remarkable versatility come together in one stunning offering. From the moment you enter the impressive cathedral foyer with gleaming Australian Cypress hardwood flooring, you’ll appreciate the attention to detail & pride of ownership found throughout. At the heart of the home is a beautifully appointed chef’s kitchen featuring creamy glazed cabinetry, stainless steel appliances, & unique custom touches, including an ingenious pull-down spice rack. The adjoining dining room, enhanced by a wood-burning fireplace, offers a warm & inviting setting for gatherings and could just as easily serve as a cozy den or sitting room. The sun-filled three-season room provides a peaceful retreat, with dual Atrium doors welcoming you in & full-light doors opening to a spacious deck—creating a wonderful flow between indoor and outdoor living. Designed for comfortable everyday living & effortless entertaining, the home features generously sized rooms, abundant oversized closets, recessed lighting, & distinctive high-end fixtures throughout. A standout feature of this property is the exceptionally well-designed IN-LAW APARTMENT. Complete with central air, a private bath, walk-in closet, abundant storage, private entrance, dedicated parking space, & its own outdoor deck, this space offers an impressive level of privacy & independence. Ideal for extended family, guests, additional living space, or potential future ADU use, subject to local approval. Below the apartment is an extraordinary 776-Sq.ft. WORKSHOP—a dream space for mechanics, craftsmen, hobbyists, collectors, or anyone seeking substantial workspace, storage, or room for creative pursuits. The lower level also offers even more finished space, including a kitchenette area, providing tremendous flexibility for recreation, entertaining, hobbies, a home office, or a variety of lifestyle needs. An oversized two-car garage adds to the home’s exceptional functionality & features new pebble flooring. Situated on a picturesque cul-de-sac lot abutting conservation & passive open space, the property enjoys a beautiful natural backdrop, peaceful surroundings, & an enhanced sense of privacy. Elegant, versatile, & thoughtfully designed, this exceptional property offers beautifully appointed living spaces, outstanding specialty features, & an extraordinary array of possibilities-all in one spectacular home!
| Elementary School | Middle School | High School |
|---|---|---|
| Esten Elementary School | John Rogers Middle School | Rockland High |
| Price History | |
|---|---|
| 9/22/2026 | Listed $910,000 |
General Features
| Sewer | Public Sewer |
|---|---|
| Heating | Forced Air,Electric Baseboard |
| Cooling | Other |
| Utilities | for Electric Range,for Gas Oven,for Electric Dryer,Washer Hookup |
| Roof | Shingle |
| Appliances | Gas Water Heater,Range,Microwave,ENERGY STAR Qualified Refrigerator,ENERGY STAR Qualified Dryer,ENERGY STAR Qualified Dishwasher,ENERGY STAR Qualified Washer |
| Zoning | R |
| HOA Fee | 415 |
| Garage Spaces | 2 |
| Patio/Porch Features | Deck - Exterior,Porch - Enclosed,Deck,Deck - Wood |
| Architectural Style | Colonial |
| Construction Materials | Frame |
| Year Built | 1995 |
| Electric | 200+ Amp Service |
| Property Subtype | Single Family Residence |
| Tax Year | 2026 |
| Parcel Number | 1160138 |
| Community Features | Public Transportation,Shopping,Park,Walk/Jog Trails,Golf,Conservation Area,Highway Access,T-Station |
| Assoc Fee Paid Per | Annually |
| County | Plymouth |
| Property Type | Residential |
| HOA | Yes |
| Attached Garage | Yes |
| Subdivision Name | Millbrook |
| Garage Y/N | Yes |
| Other Structures | Workshop |
| Waterview | No |
| Total Rooms | 12 |
| Full Baths | 3 |
| Status | New |
| Directions | Spring Street to Morningside to Reed Bent |
| High School | Rockland High |
| City | Rockland |
| Disclosures | In-Law is not officially an ADU at this time,please ask Listing Agent & please check with Town of Rockland. Buyers and Buyers Agents to do own due diligence. All measurements are approximate. A/C i |
| Senior Community Y/N | No |
| Lot Size Units | Acres |
| Lot Size Square Feet | 26136 |
| Carport Y/N | No |
| Elementary School | Esten |
| Property Attached Y/N | No |
| Year Built Details | Actual |
| Tax Annual Amount | 11633 |
| Home Warranty Y/N | No |
| Middle/Junior High School | John Rogers |
| Building Area Units | Square Feet |
| Primary Bedroom Level | Second |
| Standard Status | Active |
| Year Built Source | Public Records |
| Tax Assessed Value | 838700 |
| Certified Treated | Unknown |
Interior Features
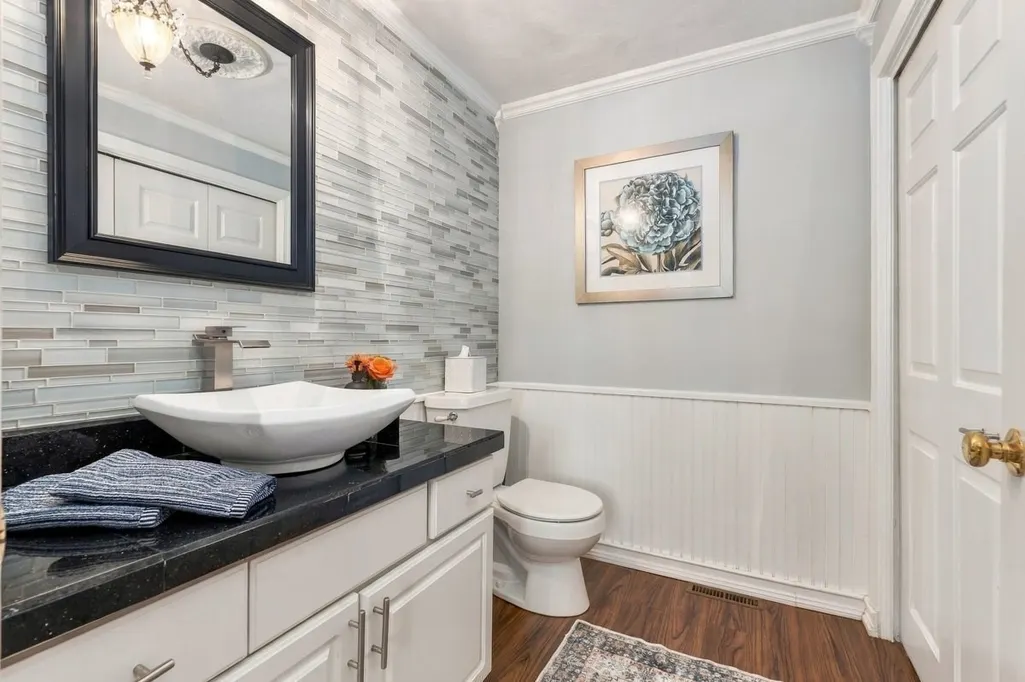
| Interior Amenities | Cathedral Ceiling(s),Lighting - Pendant,Ceiling Fan(s),Bathroom - With Shower Stall,Open Floorplan,Bathroom - Full,Entrance Foyer,Sitting Room,Sun Room,Inlaw Apt.,Bonus Room |
|---|---|
| Basement | Full,Partially Finished,Walk-Out Access,Interior Entry,Concrete,Unfinished |
| Flooring | Wood,Tile,Carpet,Laminate,Flooring - Hardwood,Flooring - Stone/Ceramic Tile,Flooring - Wall to Wall Carpet |
| Total Fireplaces | 1 |
| Fireplace Features | Dining Room |
| Kitchen Level | First |
| Air Conditioning Y/N | Yes |
| Heating Y/N | Yes |
| Fireplace Y/N | Yes |
| Above Grade Finished Area | 3159 |
| Half Baths | 1 |
| Laundry Features | Flooring - Laminate,Electric Dryer Hookup,Washer Hookup,First Floor |
| Total Bedrooms | 4 |
| Below Grade Finished Area | 566 |
| Living Room Level | First |
| Main Level Bathrooms | 1 |
| LivingAreaSource | Measured |
| Kitchen Features | Flooring - Hardwood,Countertops - Stone/Granite/Solid,Kitchen Island,Open Floorplan,Recessed Lighting,Wine Chiller,Lighting - Pendant |
| Total Baths | 4 |
| Primary Bathroom Features | No |
| Living Room Features | Flooring - Hardwood |
| Bedroom 3 Features | Flooring - Hardwood |
| Bedroom 2 Features | Flooring - Hardwood |
| Dining Room Features | Flooring - Stone/Ceramic Tile,Open Floorplan,Recessed Lighting |
| Kitchen Area | 156.222222222 |
| Kitchen Length | 12.333333333 |
| Kitchen Width | 12.666666666 |
| Primary on Main | 231.777777777 |
| Second Bedroom Length | 18.666666666 |
| Second Bedroom Width | 12.416666666 |
| Bedroom 3 Area | 139.583333333 |
| Bedroom 3 Length | 12.5 |
| Bedroom 3 Width | 11.166666666 |
| Bedroom 4 Area | 164.444444444 |
| Bedroom 4 Length | 13.333333333 |
| Bedroom 4 Width | 12.333333333 |
| Dining Room Area | 12.5 |
| Dining Room Width | 21.166666666 |
| Family Room Area | 204.722222222 |
| Family Room Length | 18.333333333 |
| Living Room Area | 260.75 |
| Living Room Length | 12.416666666 |
| Living Room Width | 21 |
| Primary Bedroom Area | 300.895833333 |
| Primary Bedroom Features | Walk-In Closet(s),Flooring - Hardwood |
| Primary Bedroom Length | 25.25 |
| Primary Bedroom Width | 11.916666666 |
| Family Room Width | 11.166666666 |
| Family Room Level | First |
| Family Room Features | Closet,Flooring - Hardwood,Open Floorplan,Recessed Lighting,Pocket Door |
| Dining Room Level | First |
| Dining Room Area | 264.583333333 |
| Bedroom 4 Level | First |
| Bedroom 3 Level | Second |
| Second Bedroom Level | Second |
| Bathroom 1 Level | First |
| Bathroom 2 Level | Main,Second |
| Bathroom 3 Level | Basement |
Exterior Features
| Exterior Amenities | Porch - Enclosed,Deck,Deck - Wood |
|---|---|
| Parking Features | Attached,Paved Drive,Off Street,Paved |
| Lot Features | Wooded |
| Water Source | Public |
| Total Parking | 7 |
| Lot Size Area | 0.6 |
| Foundation Details | Concrete Perimeter |
| Spa | No |
| Building Area Total | 3725 |
| Lot Size Acres | 0.6 |
| Waterfront Y/N | No |
| Covered Spaces | 2 |
| Door Features | French Doors,Pocket Door |
| Foundation Area | 998001 |
Amenities
- Foreclosure
- Views
- Short Sale
- New Construction
- Adult 55+
- Lease To Own
- No HOA Fees
- Furnished
- Primary On Main
- Air Conditioning
- Seller Finance
- Green
- Fixer Upper
- Horse
- Golf
- Fireplace
- Deck
- Garage
- Basement
- Pool
Property vs Single Family Average in 02370
Price
Year Built
 Massachusetts MLS Property Info Network (MLSPIN) - The property listing data and information set forth herein were provided to MLS Property Information Network, Inc. from third party sources, including sellers, lessors and public records, and were compiled by MLS Property Information Network, Inc. The property listing data and information are for the personal, non commercial use of consumers having a good faith interest in purchasing or leasing listed properties of the type displayed to them and
 IDX information is provided exclusively for consumers personal, non-commercial use and may not be used for any purpose other than to identify prospective properties consumers may be interested in purchasing. Information is deemed reliable but is not guaranteed. © 2026 State-Wide Multiple Listing Service. All rights reserved.
